Get $3,248 Cash Back
165 WILSON DRIVE, Georgian Bluffs — listed at $1,299,000. Earn buyer cashback at closing. No catches, just more money in your pocket.
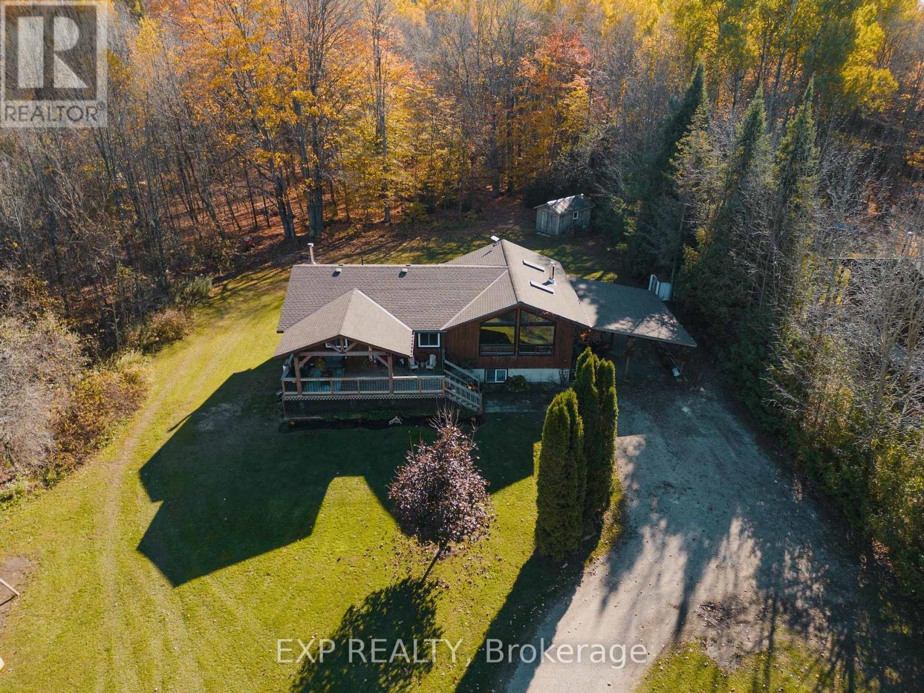
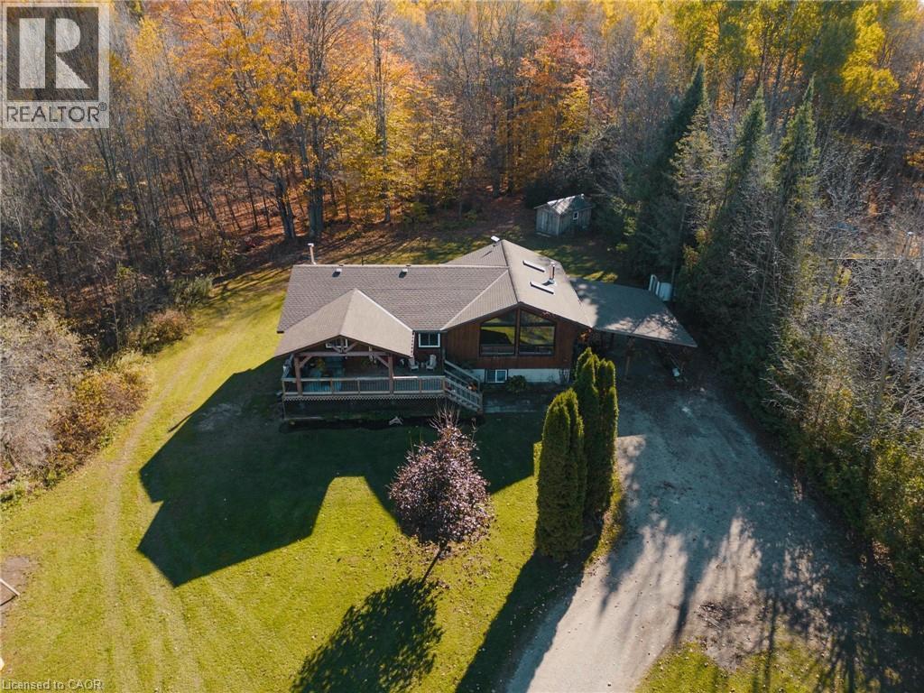
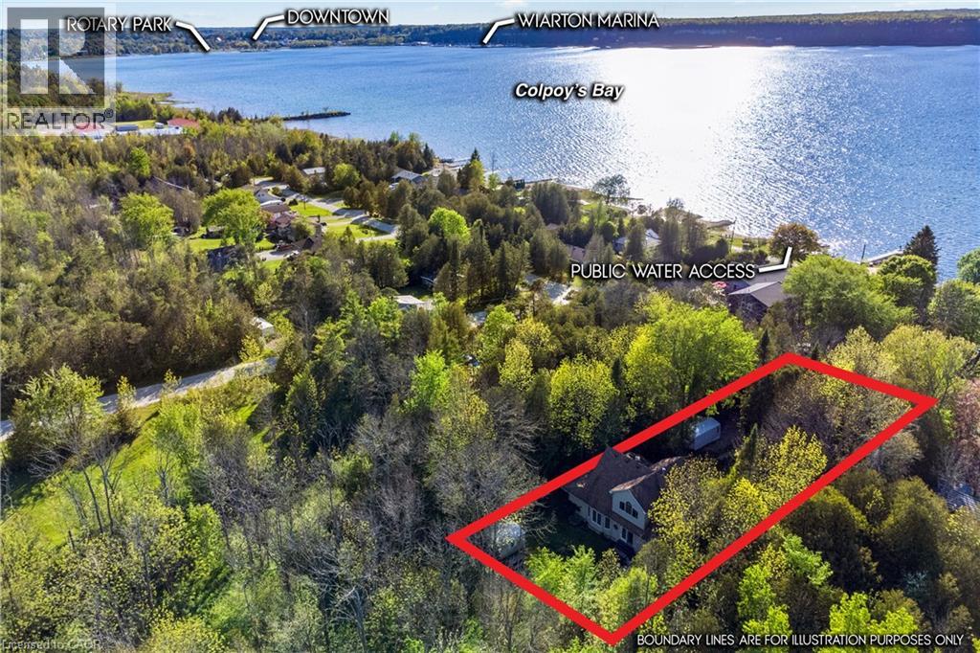
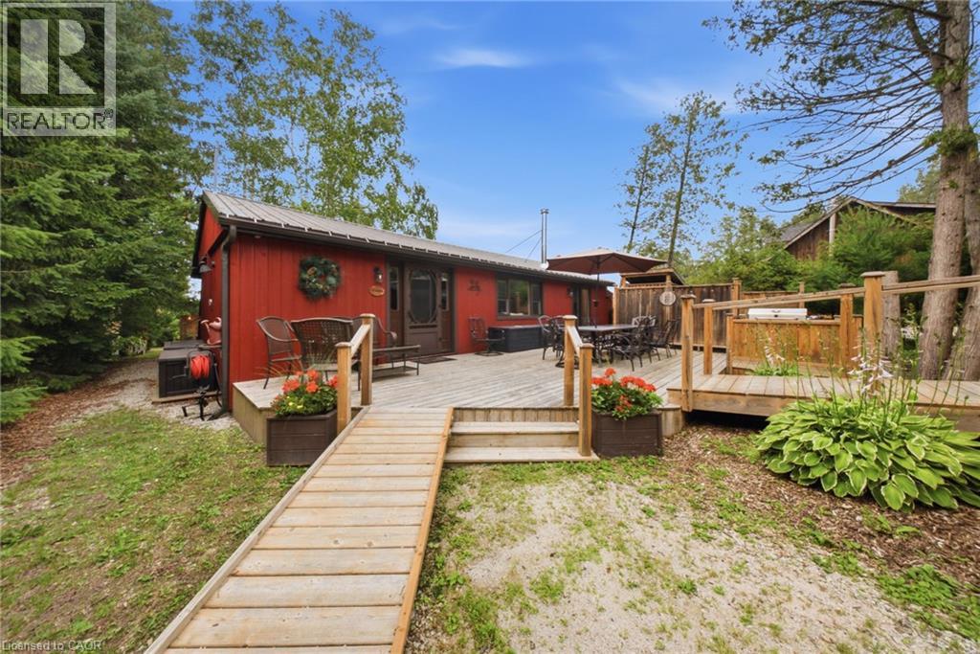
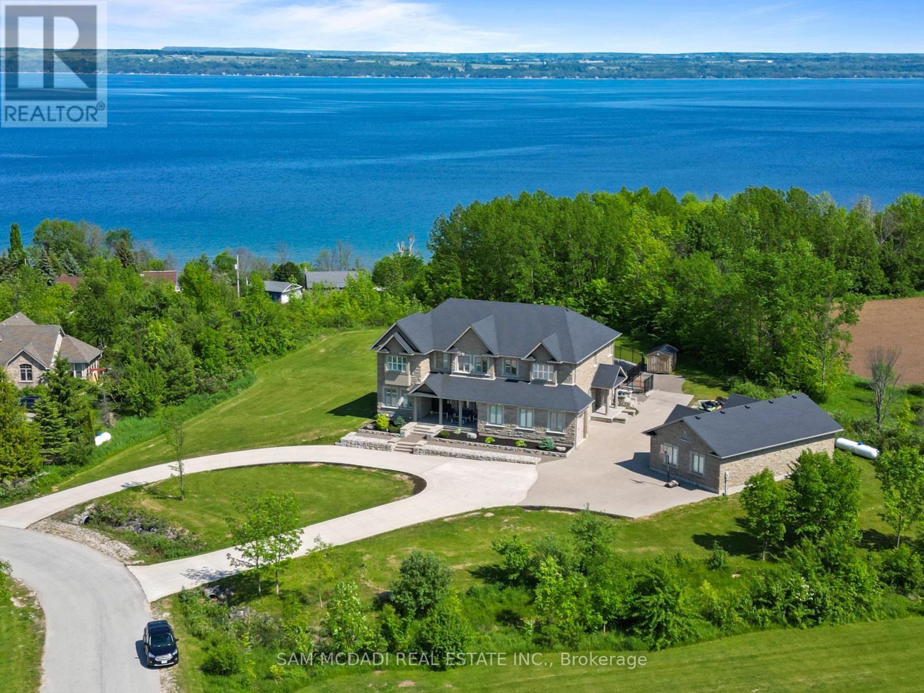
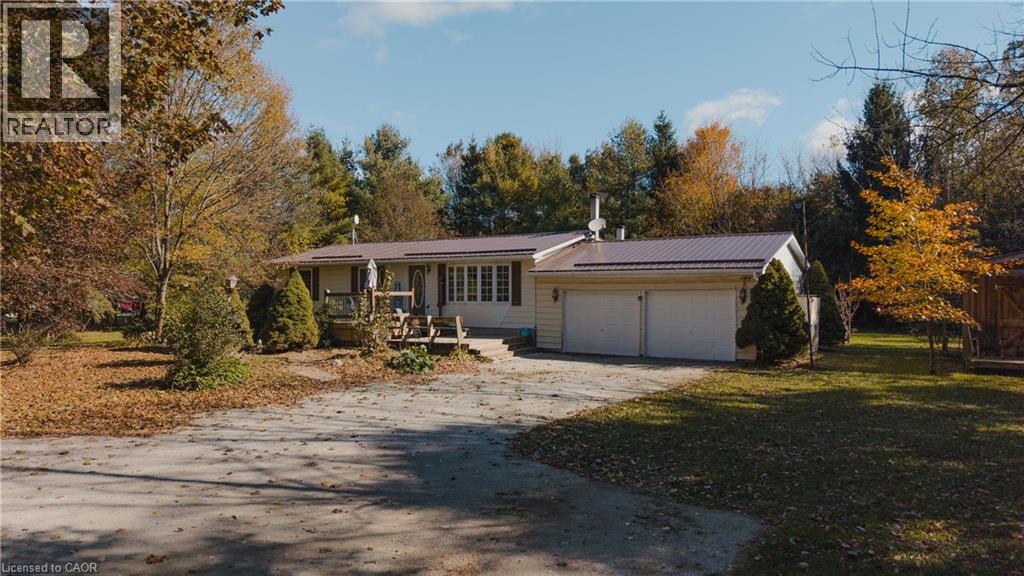
Enjoy modern living with beautiful Georgian Bay views in this stunning custom-built 5-bedroom, 2-4 piece bathroom home in one of Wiarton's sought-after neighbourhoods. Offering approximately 1,800 sq. ft. of thoughtfully designed living space, this bright and inviting home features an open-concept layout with soaring ceilings, large windows, and a stylish kitchen with a spacious centre island perfect for entertaining. The main floor offers a primary bedroom, second bedroom, full bath, laundry, and mudroom with direct access to the attached garage. Upstairs you'll find two additional bedrooms, a second full bathroom, and a versatile family room or office that opens onto a covered balcony where you can relax and take in the beautiful water views and sunsets. Outside, enjoy exceptional curb appeal with a covered front porch, paved driveway, landscaped yard, and attached garage. Located just minutes from downtown Wiarton, Georgian Bay, the marina, beaches, hiking trails, golf, and all the amenities the Bruce Peninsula has to offer, this home is perfect for families, retirees, or anyone looking to embrace a relaxed four-season lifestyle.This home truly offers the perfect combination of quality craftsmanship, modern design, and an unbeatable location. Luxury Certified. (id:60164)
| Room | Level | Dimensions |
|---|---|---|
| Mud room | Main level | 3.33 x 2.11 meters |
| Kitchen | Main level | 4.57 x 2.54 meters |
| Dining room | Main level | 4.57 x 3.58 meters |
| Primary Bedroom | Main level | 3.33 x 4.7 meters |
| Bedroom | Main level | 3.33 x 3.35 meters |
| Laundry room | Main level | — |
| Bedroom | Second level | 2.74 x 3.25 meters |
| Bedroom | Second level | 5.87 x 2.64 meters |
| Office | Second level | 4.6 x 2.79 meters |
| Utility room | Second level | 1.78 x 3.07 meters |
What's the parking situation?+
This property includes 11 spaces — Attached Garage, Garage.
Is 165 WILSON DRIVE a good fit for a growing family?+
With 5 bedrooms and 2 bathrooms, there's room for kids plus a guest room or home office. The 2-storey layout keeps living and sleeping areas separated.
How is the home heated? Is it efficient?+
Heating is forced air, electric. Electric heating can mean higher winter bills — ask for past utility statements.
Does it have a basement, and is it finished?+
The listing describes the basement as: None. Confirm the finishing status during a showing — it affects both livable space and resale value.
What are the ongoing costs beyond the mortgage?+
Budget for annual property taxes of $2,799, heating is forced air, electric. Always verify the latest figures with your agent before making an offer — these change yearly.
What makes this a luxury property?+
At $1,299,000, the premium reflects location, finishes, and lot. In this price range, expect higher-end finishes — verify during a showing.
Ask About This Property
Nearby Places
Searching nearby places…
Similar listings

 For Sale33 days5
 For Sale105 days8
 For Sale10 days36
 For Sale10 days33

The listing data above is provided under copyright by the Canadian Real Estate Association. While the information is considered reliable, its accuracy is not guaranteed by the Canadian Real Estate Association or getsetsold.ca. Neither getsetsold.ca nor its affiliates make any representations or warranties, express or implied, regarding the accuracy or completeness of the information presented here.